



- Communities
- Homes for Sale
- Homes Selling in VIC
- Homes Selling in QLD
- Homes Selling in NSW
- Resources
- eBooks
- Guides
- Try our Calculators
- Quizzes
- Land Lease
- Land Lease Model
- Buying & Selling Guides
- News & Events
Lot 91 – The Dolton (Test Community) Gallery Image 1 Lot 91 – The Dolton (Test Community) Gallery Image 2 Lot 91 – The Dolton (Test Community) Gallery Image 3 Lot 91 – The Dolton (Test Community) Gallery Image 4 Lot 91 – The Dolton (Test Community) Gallery Image 5 Lot 91 – The Dolton (Test Community) Gallery Image 6 Lot 91 – The Dolton (Test Community) Gallery Image 7 Lot 91 – The Dolton (Test Community) Gallery Image 8 Lot 91 – The Dolton (Test Community) Gallery Image 9 Lot 91 – The Dolton (Test Community) Gallery Image 10 Lot 91 – The Dolton (Test Community) Gallery Image 11
Lot 91 – The Dolton (Test Community)
Last remaining!
From $465,000
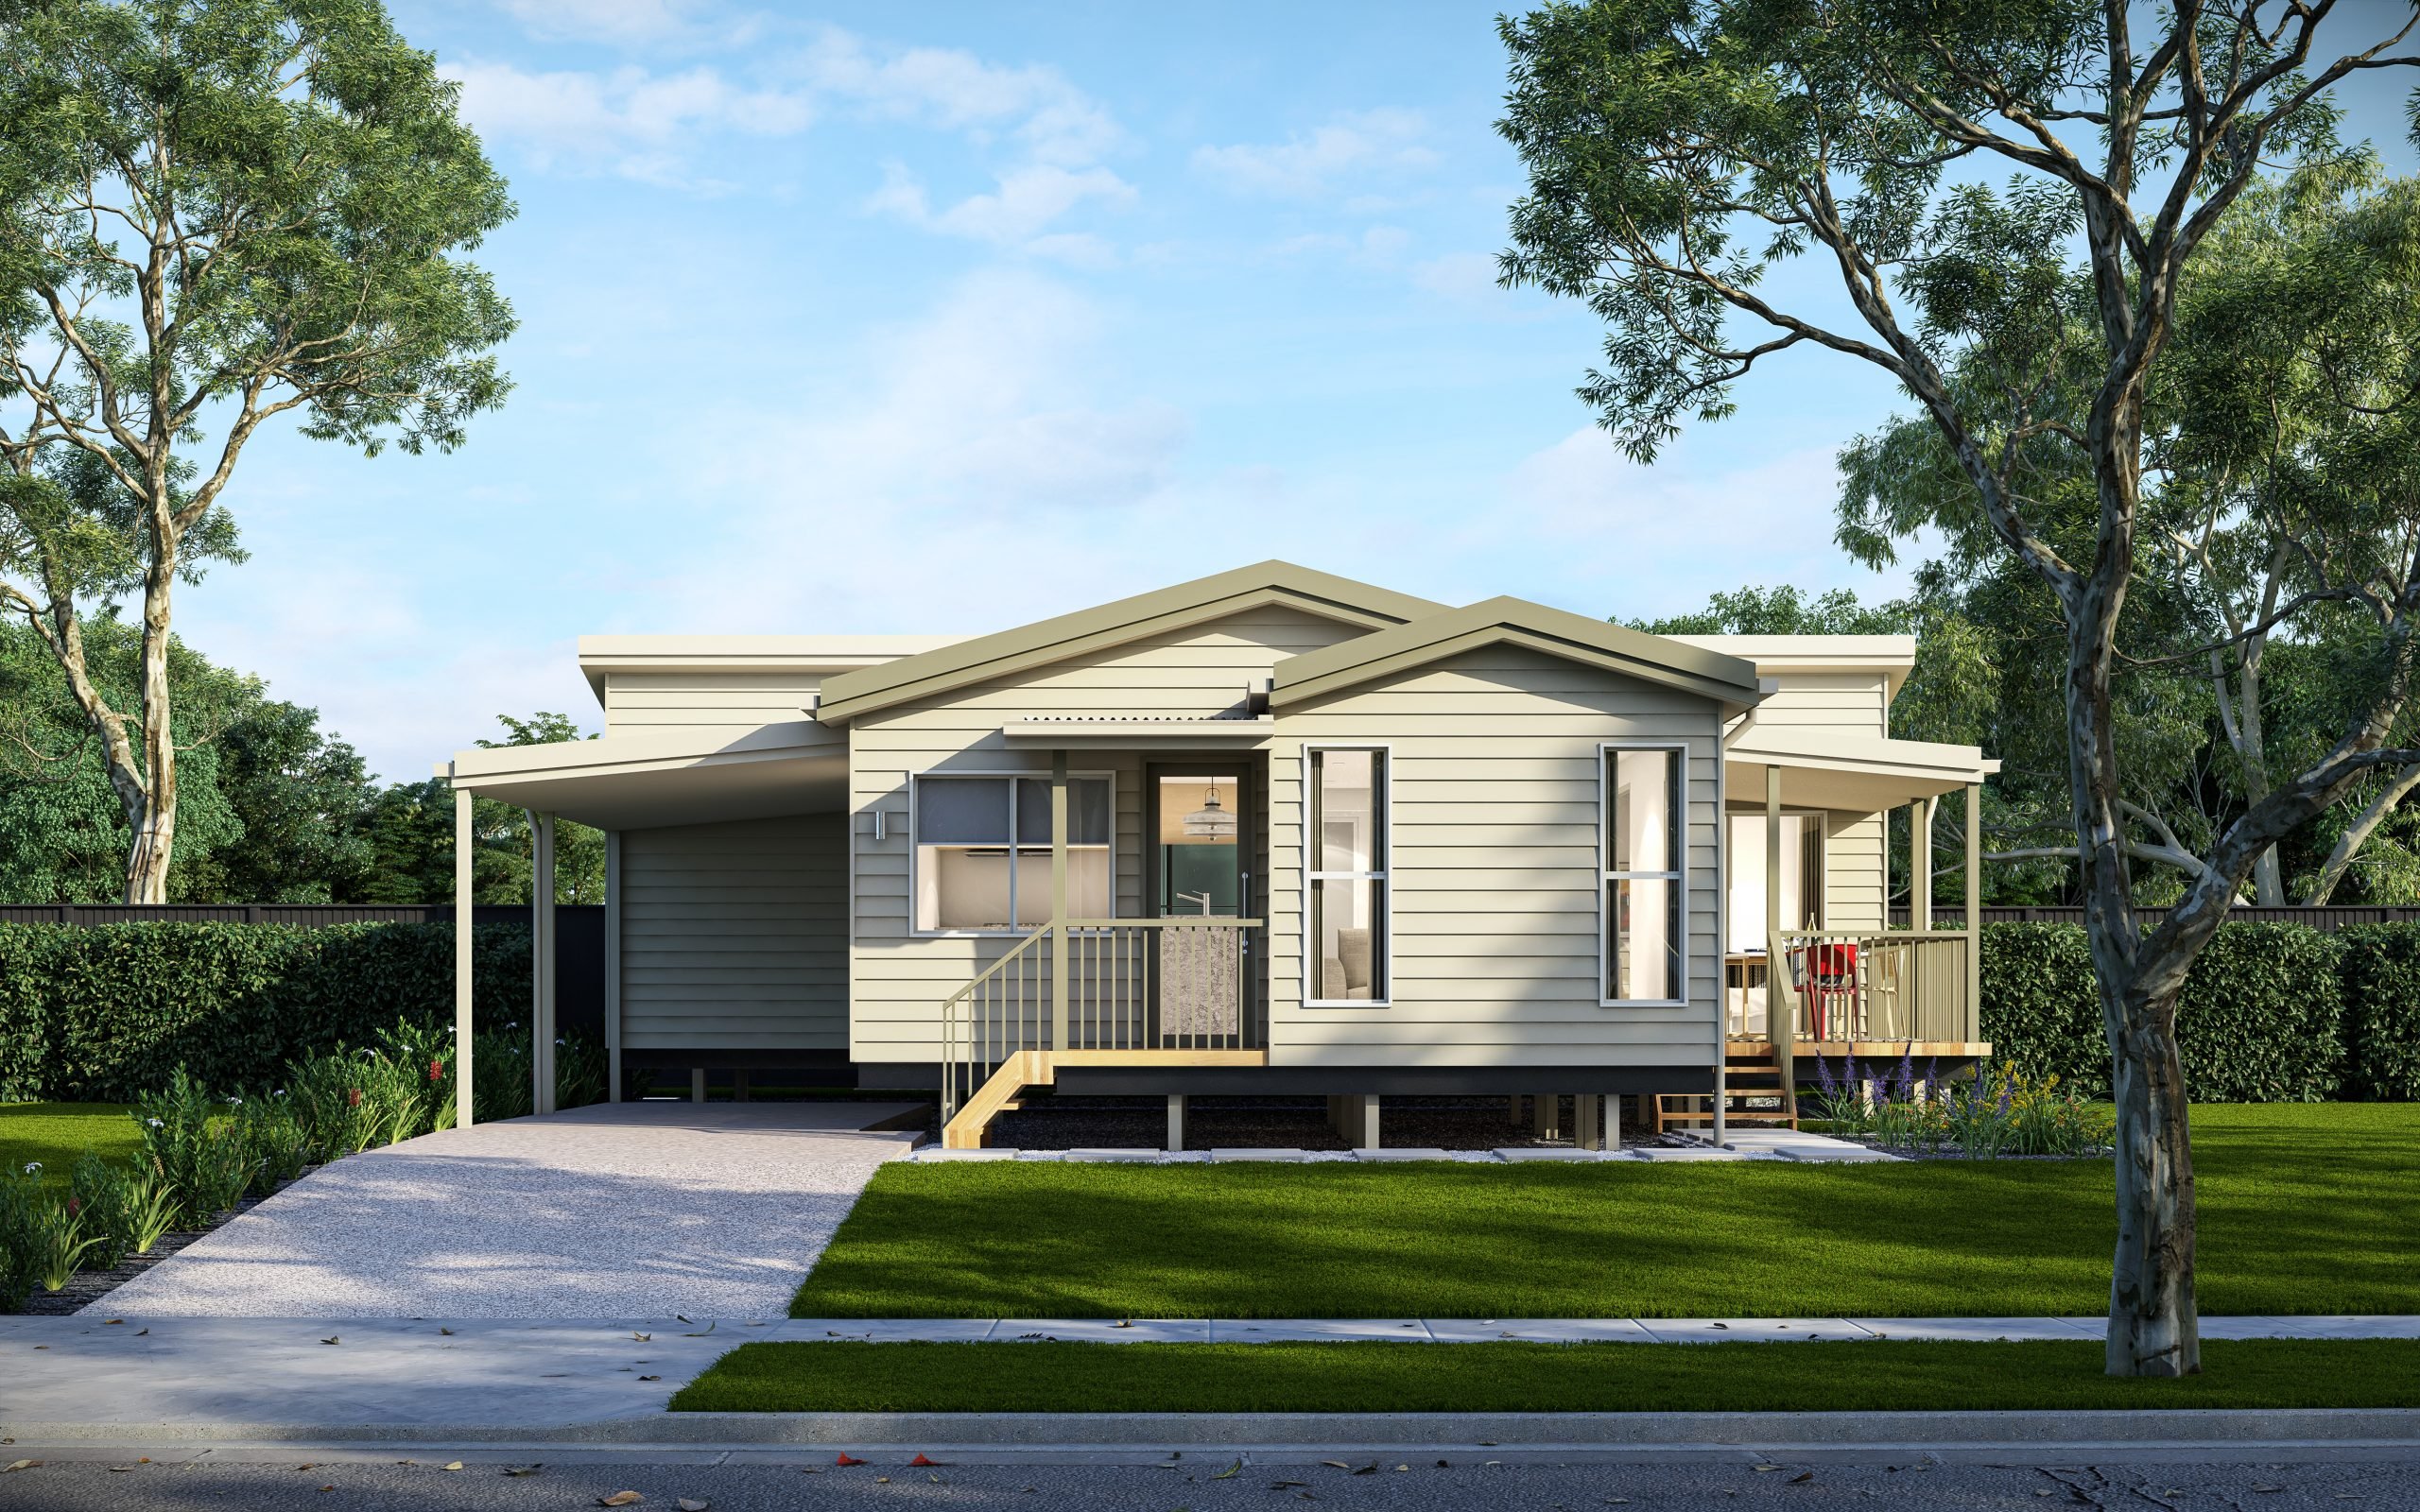
The Dolton has all the features of modern day living.
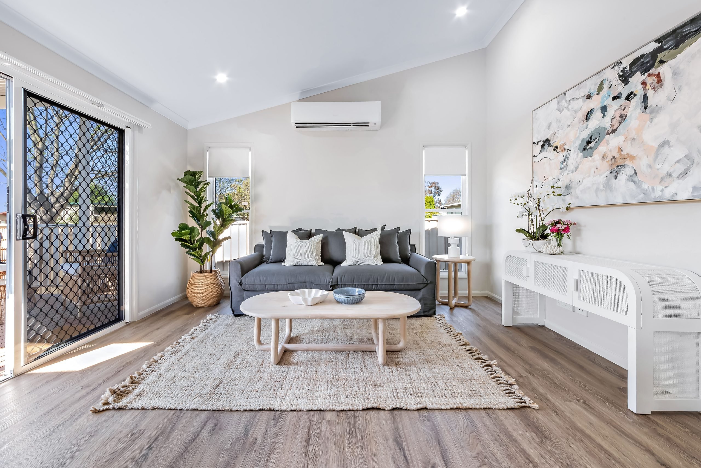
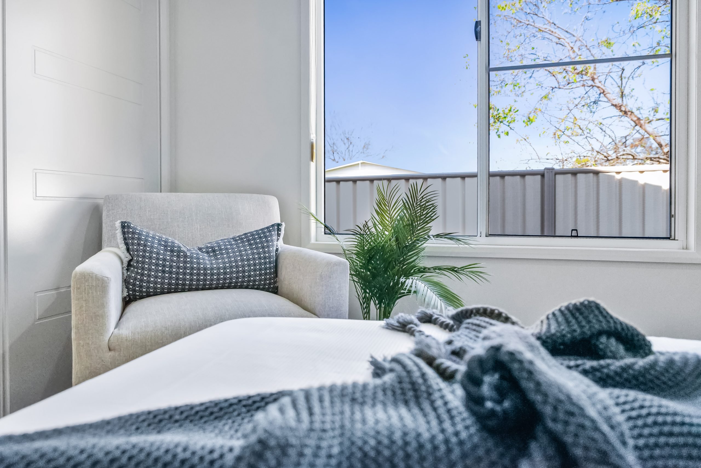
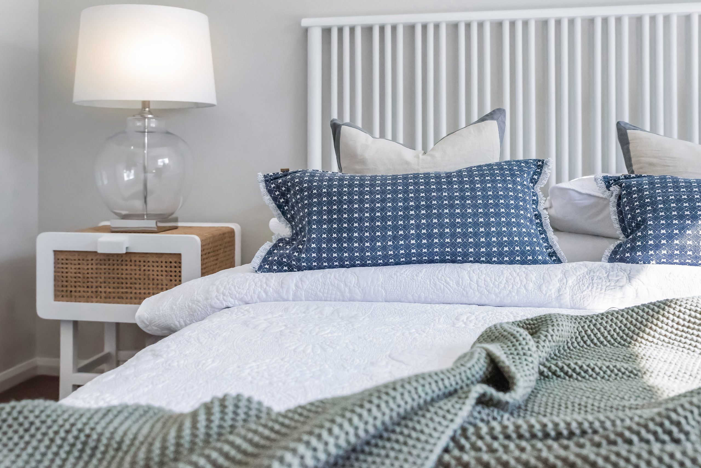
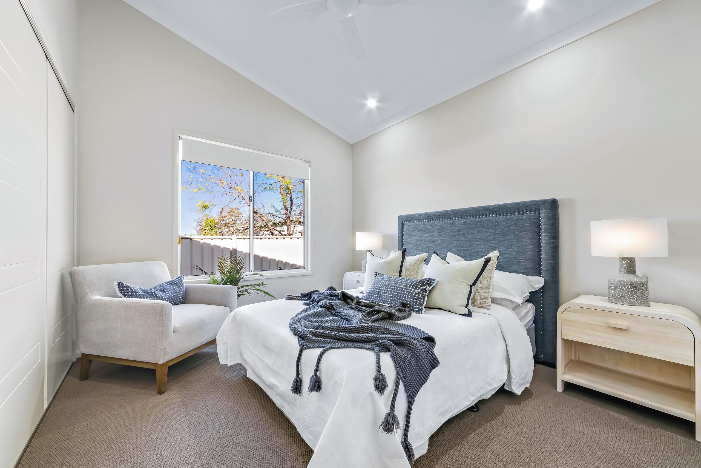
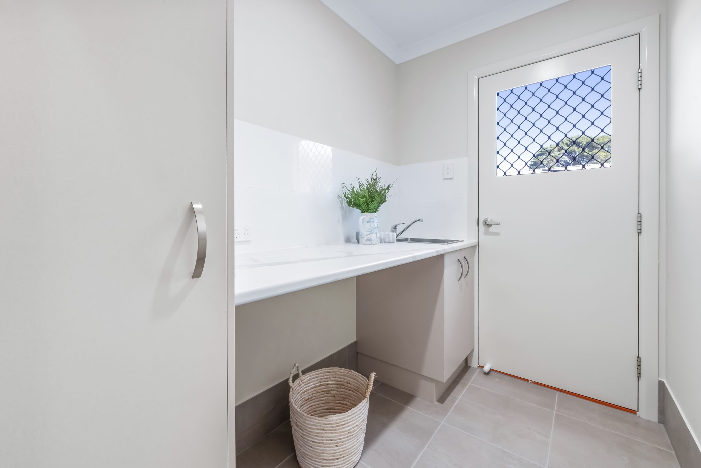
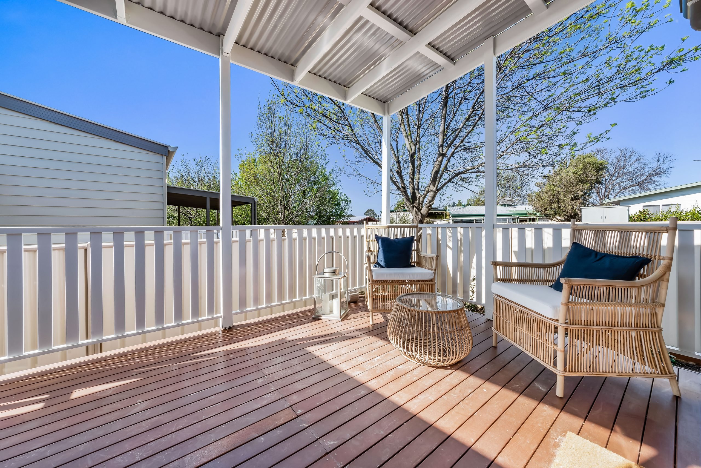
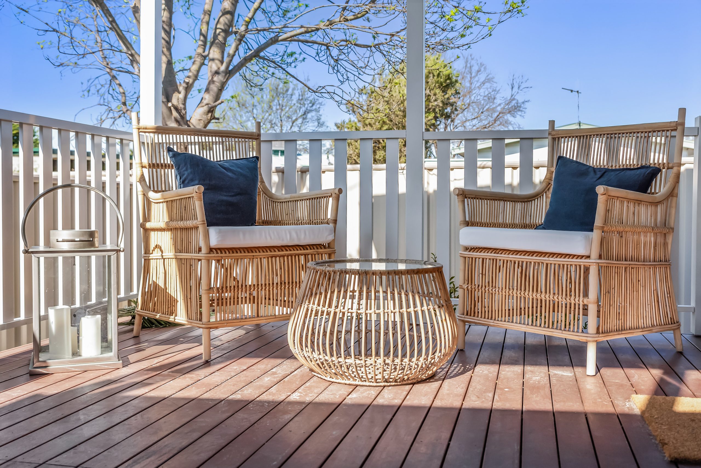
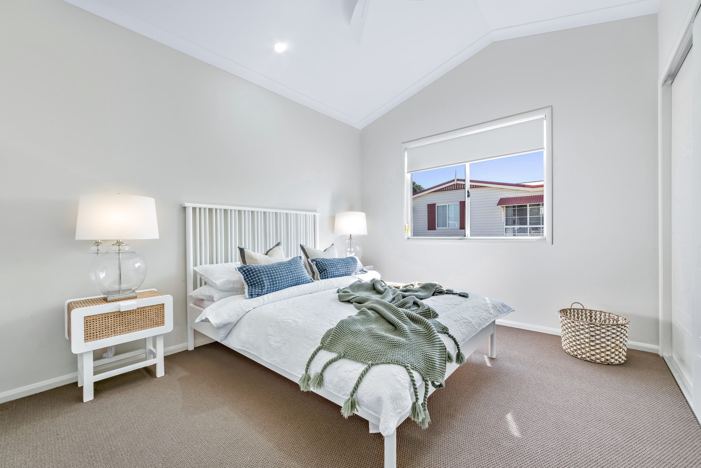
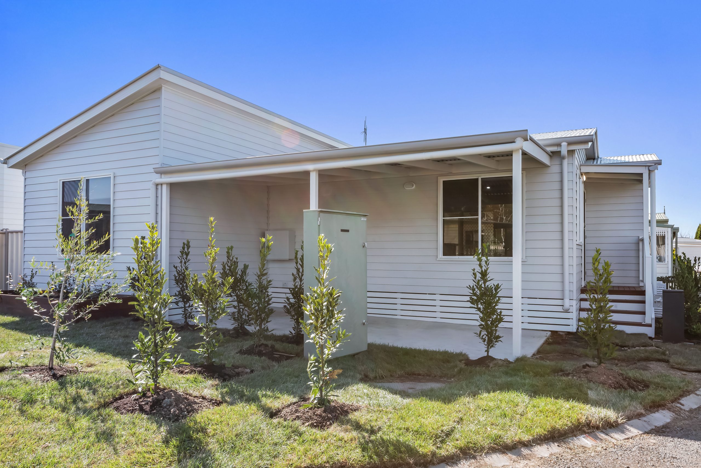
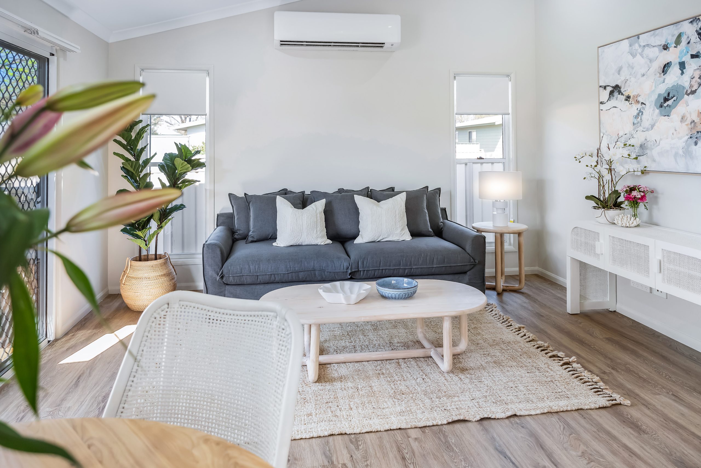
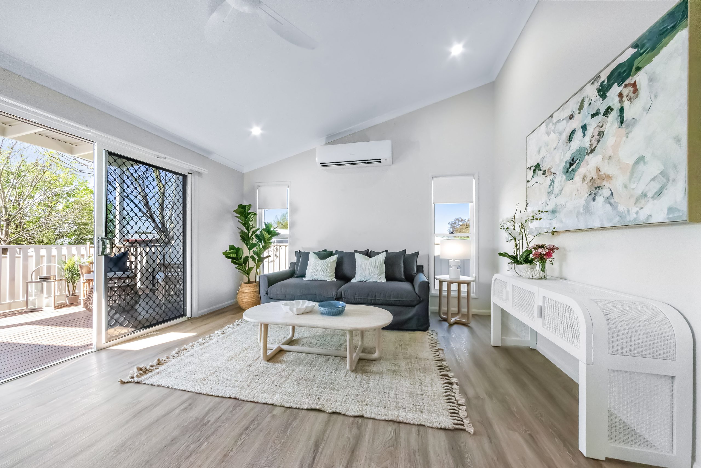
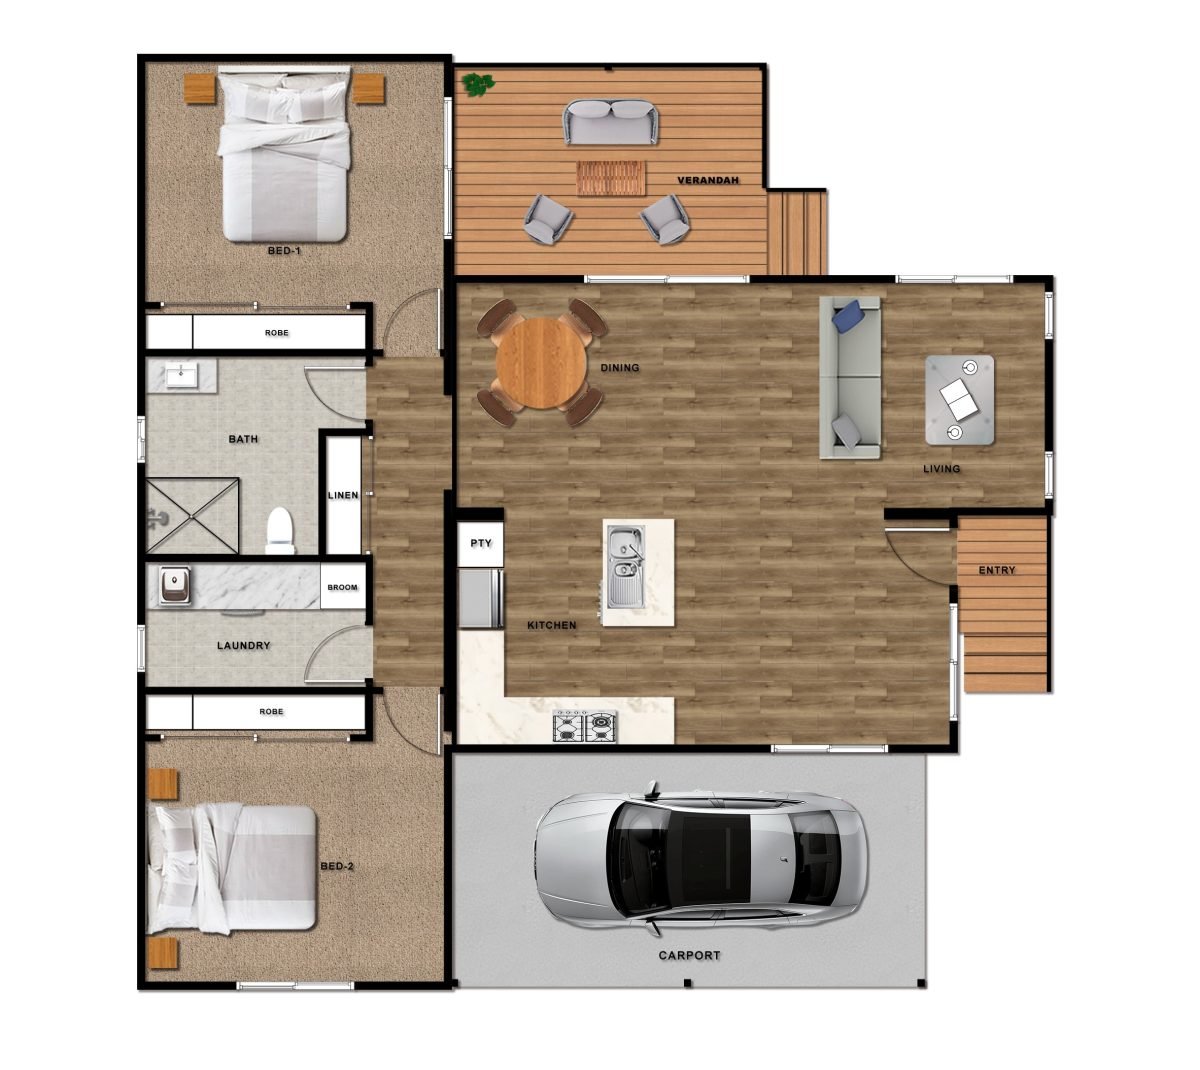
Ready for occupancy! A welcoming front porch leads to a spacious open plan layout including a kitchen, dining area and family lounge room. There are two generous sized bedrooms, both with built in wardrobes, a bathroom and a separate laundry. A spacious deck and a carport with space for one car completes the stylish Dolton home.
House Specifications
- 2 x Bedrooms
- 1 x Bathroom
- 1 x Laundry
- 1 x Car carport
- Verandah
Home Inclusions & Upgrades
Community Headline
Community Introduction
Community Spiel

Fun & engaged
Built in wellbeing
- Boat ramp
- Bowling green
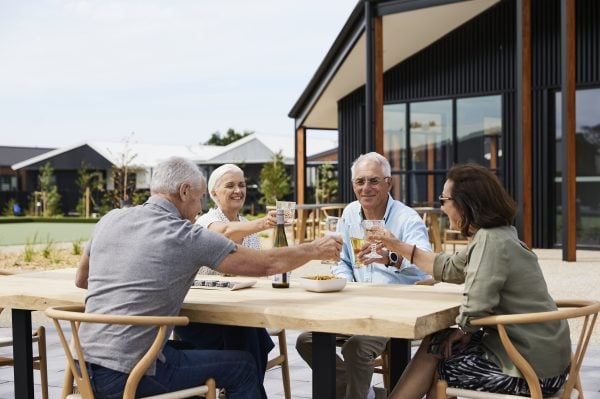
Full of friends
Places to connect
- Clubhouse
- Community garden (Coming Soon)
- Community kitchen (Coming Soon)
- Craft studio (Coming Soon)
- Firepit (Coming Soon)
- Games room (Coming Soon)
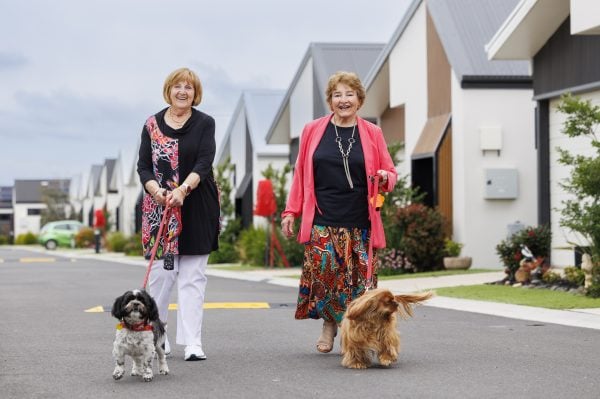
Designed
Everyday needs
- 2 & 3 bedroom homes
- BBQ area
- Dining areas (Coming Soon)
- Dog park (Coming Soon)

Safe & secure
Peace of mind
- Caravan storage
- CCTV Security
Enquire Now
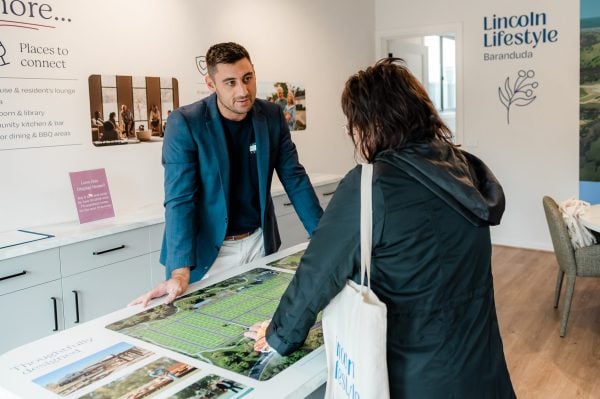
Contact our New Home Advisor, Andrew. We are here to assist you with all your inquiries, provide expert guidance on our latest properties, and ensure you have the information you need to make informed decisions about your new home.
Booking a tourNew Home Advisor